If you have decided you need a retaining wall, the next question is usually what to build it from. For most Auckland residential sites, the choice usually comes down to timber or keystone.
There is no single right answer. Both systems work well in the right situation and poorly in the wrong one. The decision depends on what the wall has to hold back, how the site drains, how much access there is, how long you want it to last, how it needs to look, and what you are prepared to spend.
This article walks through how each system stacks up and how Auckland site conditions tend to push the decision one way or the other.
Quick Comparison: Timber vs Keystone Retaining Walls
Here is the short version before we get into detail.
Timber retaining walls are generally more affordable, quick to build, and suit a wide range of residential and landscaping jobs. They use treated posts and rails, and they handle moderate heights well when they are built and drained properly. The trade-off is lifespan: timber does not last forever, and it depends heavily on how the wall was constructed and drained.
Keystone and block retaining walls use interlocking concrete blocks. They tend to cost more for the same wall dimensions, but they have a longer expected lifespan, lower maintenance, and a cleaner finished look. They suit visible walls, stronger requirements, and engineered designs for taller walls or heavier loads.
The factors that usually decide it: budget, appearance, lifespan expectation, wall height, and what the wall is holding back. Drainage matters for both, and we will come back to why that is non-negotiable.
When Timber Retaining Walls Make Sense
Timber is the most common retaining wall material on Auckland residential sites, and for good reason. It works well for:
- Garden and landscaping walls
- Boundary walls of moderate height
- Terraced walls breaking up a sloped section
- Budget-conscious builds where the wall is functional rather than a feature
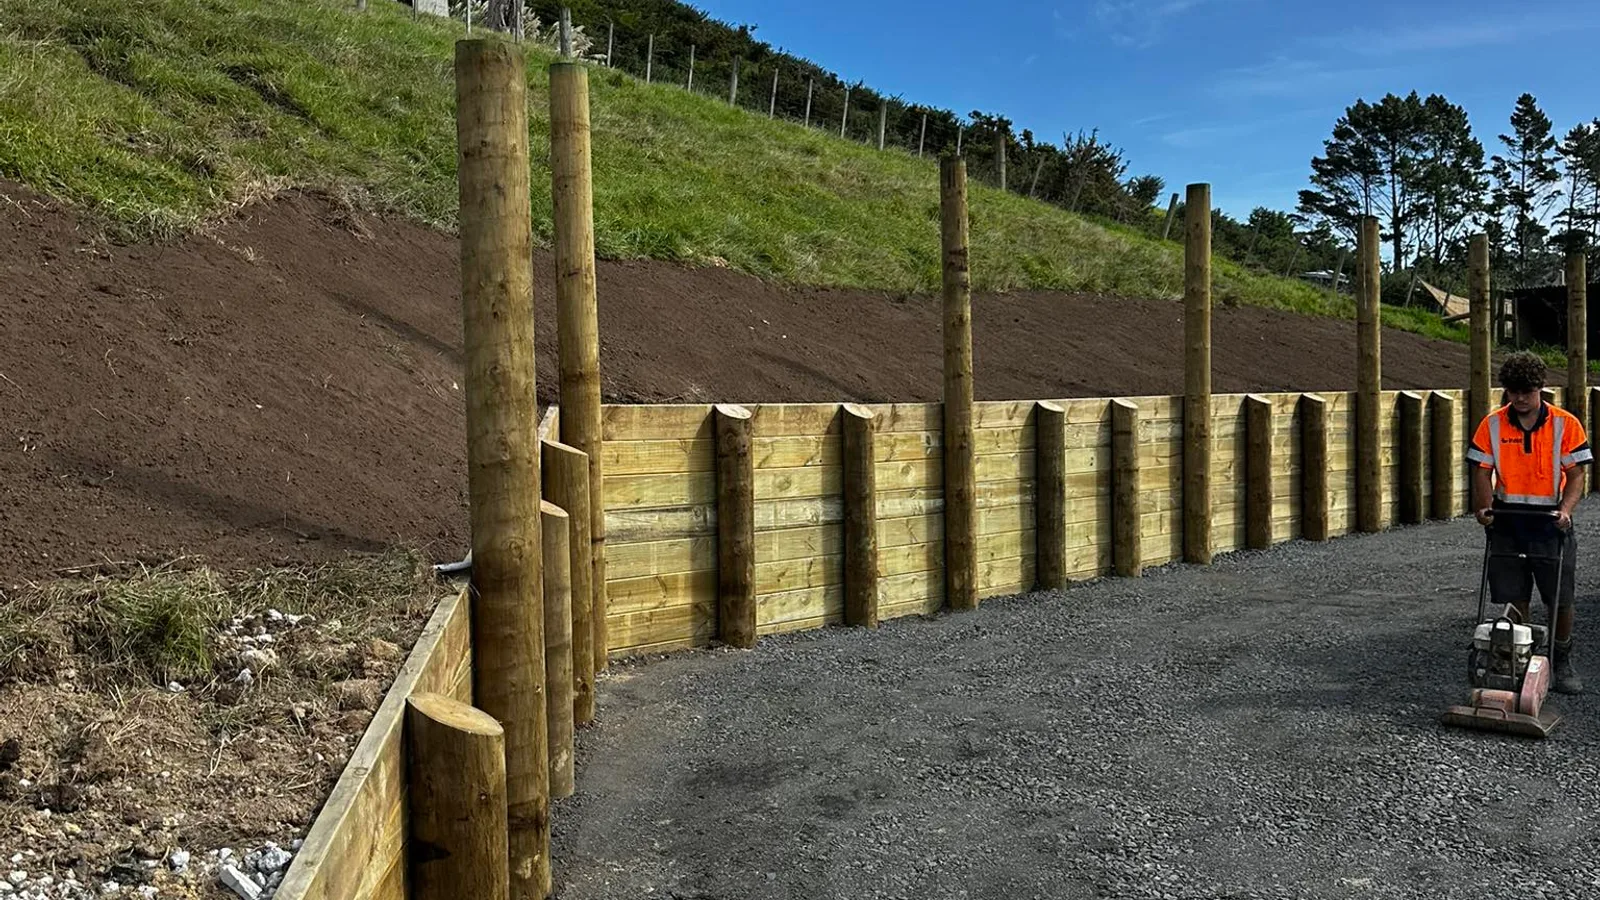
A timber retaining wall is typically built from treated posts set into the ground with rails spanning between them. The strength comes from the posts, the depth they are set to, and how well the ground behind the wall is drained. Done right, a timber wall is a practical, cost-effective solution for a large share of residential walls.
The thing to understand is that timber quality varies, and so does construction. Post spacing, the depth and size of the footings, the timber treatment level, and the drainage behind the wall all affect how the wall performs and how long it lasts. A cheap timber wall built without drainage is a false economy. A well-built one is a genuinely good option.
When Keystone or Block Retaining Walls Make Sense
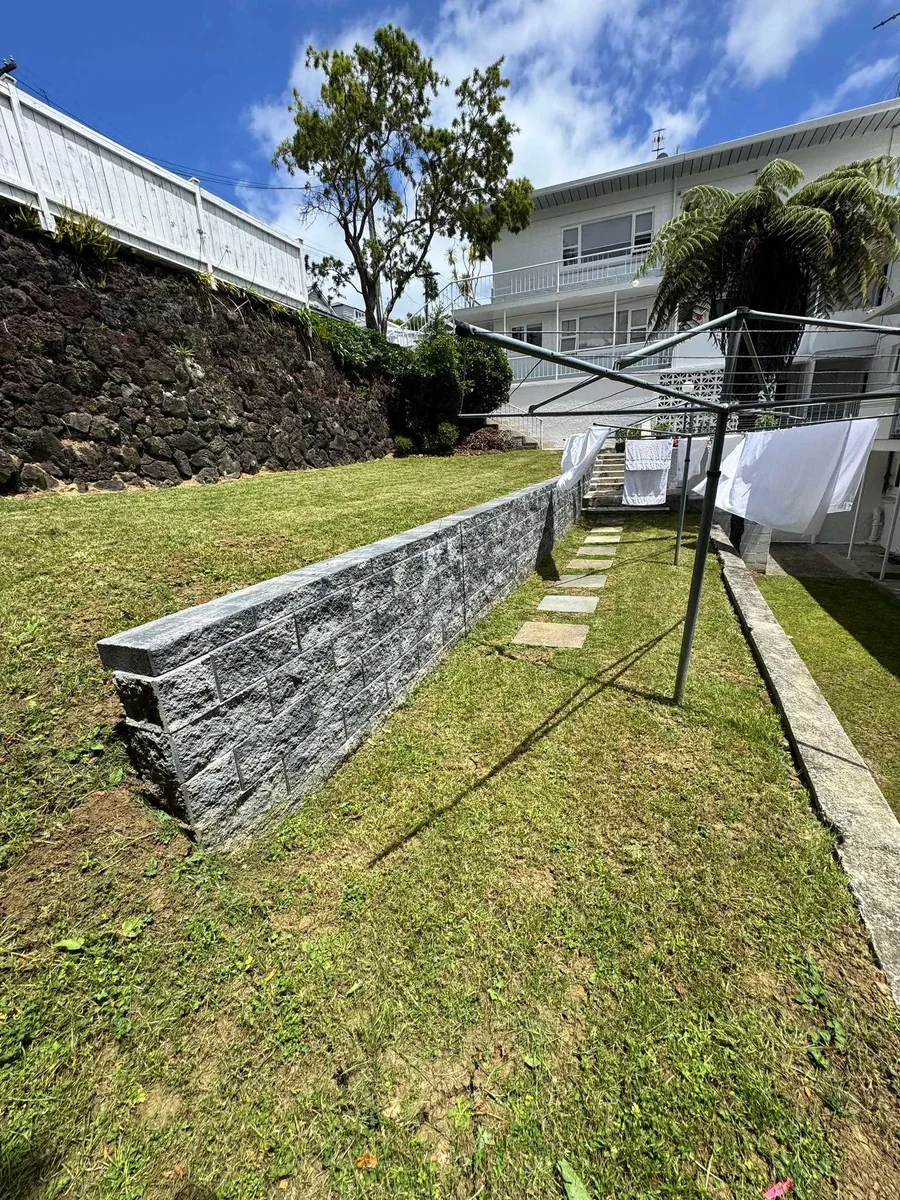
Keystone and similar block systems use interlocking concrete units that stack to form the wall. They suit different situations:
- Walls that are highly visible, where appearance matters
- Front-of-house or street-facing walls
- Walls that need a stronger, more durable finish
- Engineered walls for greater heights or heavier loads, often using geogrid reinforcement back into the soil
A keystone retaining wall generally costs more than timber for the same dimensions, but you are paying for a longer lifespan, lower maintenance, and a finished appearance that many people prefer. Block walls also lend themselves to curves and design features that are harder to achieve in timber.
For taller walls or walls carrying significant load, an engineered block system is often the more appropriate choice. The blocks can be tied back into the slope with reinforcement, which lets the wall handle forces that a simple post-and-rail timber wall would struggle with.
Lifespan and Maintenance Considerations
This is where the two systems differ most, but the honest answer is that lifespan depends on more than just the material.
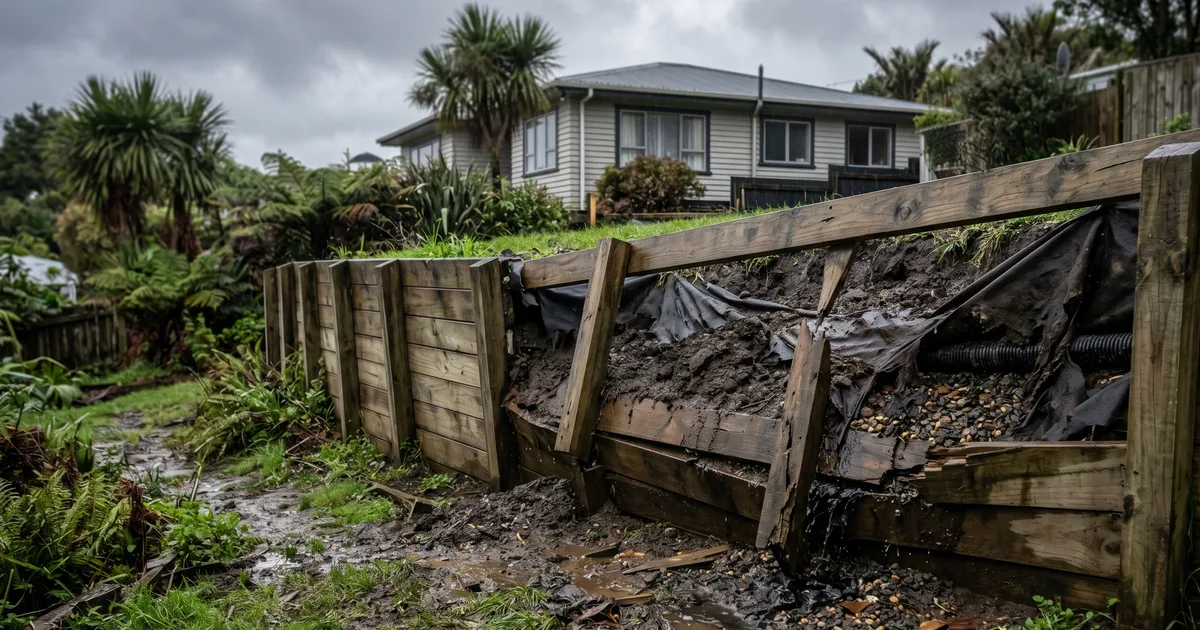
Timber walls are affected by moisture, especially at ground level where posts stay wettest. How long a timber wall lasts depends on the timber treatment, the construction quality, the drainage, and how exposed the wall is. A well-built, well-drained timber wall lasts a long time. A poorly drained one fails far sooner, usually through the posts rotting at the base.
Block walls are not affected by rot, so they generally last longer with less maintenance. But they are not immune to failure. A block wall with poor drainage or inadequate foundations can still crack, move, or bulge under water pressure and ground movement.
We have avoided putting exact year figures on either system, because the real number depends on your specific wall and how it was built. What matters more than the headline lifespan is whether the wall was designed and drained for the conditions it sits in.
Drainage Requirements for Both Wall Types
Whichever system you choose, drainage is not optional. It is the single most common reason retaining walls fail in Auckland, and it applies equally to timber and block.
The problem is water pressure. When it rains, water soaks into the ground behind the wall. On Auckland clay, that water does not drain away easily. It builds up and pushes against the back of the wall with significant force, force that many walls were never designed to resist. We explain this in more detail in our guide to what drives retaining wall cost.
Proper drainage behind any retaining wall usually involves:
- Drainage aggregate (scoria or similar) behind the wall
- Filter cloth to stop soil migrating into the drainage layer
- Subsoil drains or weep holes to give the water somewhere to go
This is true for timber and keystone alike. A block wall is not a substitute for drainage, and neither is a timber one. If a quote for either system does not include drainage behind the wall, that is worth questioning before you sign anything.
Consent and Engineering Considerations
The wall material does not change the consent rules. What matters is the height and what the wall is holding back.
In Auckland, retaining walls generally need building consent when they are over 1.5 metres high, or when they support a surcharge load at any height (a driveway, building, or slope above the wall). This applies whether the wall is timber or block. The rules depend on the specific site, and we have covered the consent question in detail in a separate article.
Where the material does come into it is engineering. For taller or heavily loaded walls, an engineered block system with reinforcement is often more practical than trying to push a timber wall beyond what it is suited to. The engineer’s design will usually steer the material choice for walls in that range, rather than the other way around.
Which Wall Type Suits Sloped Auckland Sections?
A lot of Auckland sits on hills, so this question comes up often, and the answer is genuinely “it depends on the site.”
The things that push the decision:
- Height and load. Taller walls or walls holding back a driveway or building lean towards engineered block. Lower garden walls are well served by timber.
- Access. Block walls need the blocks delivered and moved into place. On tight sites with no machine access, the practicality of getting materials to the wall can affect which system makes sense.
- Appearance. If the wall is visible from the house or street, many people prefer the finish of block. If it is tucked behind planting, timber is often the sensible call.
- Drainage. Both need it, but the way the site holds water can influence the design of either system.
- Budget. Timber is usually the more affordable option, which matters when there is a lot of wall to build.
- Staging with earthworks. On a sloped site, the wall often goes in alongside cut-and-fill or other earthworks. Coordinating the wall with the retaining wall and earthworks together usually produces a better result than treating them as separate jobs.
The reason a site assessment matters is that these factors interact. A site might suit timber on budget grounds but need block because of the load above the wall. Seeing the site is what resolves those trade-offs.
Get a Retaining Wall Recommendation for Your Site
The best way to choose between timber and keystone is to have someone look at the actual site rather than deciding from a price list.
When you get in touch, it helps to have:
- A few photos of the site and the area where the wall would go
- Rough dimensions (height and length)
- The location (address or area)
- Notes on slope and access
- What is above the wall (garden, driveway, building, slope)
- The look you are after, if appearance matters to you
Blake Civil will assess the site, the drainage, the access, and the load, then recommend the system that actually suits the conditions, with the reasons why.
Call 0508 4 BLAKE or get in touch through the contact form for a retaining wall recommendation.