The most expensive drainage mistake on a new build is not a bad pipe. It is leaving the drainage too late.
Once the slab is poured and the building platform is finished, a lot of the underground work becomes harder, slower, and more disruptive. Trenches that should have been dug while the digger was already on site now mean cutting back into compacted ground. Pipe runs that should have been set before the floor went in now have to work around foundations that are already in place.
This article is for builders, developers, and homeowners planning a new build in Auckland. It explains what drainage work needs to happen before the slab goes down, why timing matters so much on Auckland sites, and how coordinating drainage with earthworks early avoids the rework that catches a lot of projects out.
Quick Answer: Drainage Needs Sorting Before Foundation or Slab Work
On most residential new builds, the underground drainage needs to be planned and largely installed before the slab or foundations go in.
That covers the stormwater system carrying roof and site runoff away, and the wastewater connection taking household waste to the public sewer or an on-site system. Both run underground, both need correct falls, and both usually need to be in place, bedded, and inspected before they get covered over by the building platform and slab.
Getting this sequencing right affects:
- Where trenches go and how deep they run
- The fall (grade) on each pipe so water actually flows
- When inspections happen, before backfill covers the work
- How trenches are bedded and backfilled
- Site access for the digger, trucks, and other trades
Leaving drainage until after the slab is one of the most reliable ways to add cost and delay to a build. The fix is planning it as part of the site works programme, not as a job to sort out later.
Stormwater vs Wastewater Drainage
A new build has two separate underground drainage systems, and people planning a build often blur them together. They do different jobs and they go in at different points in the programme.
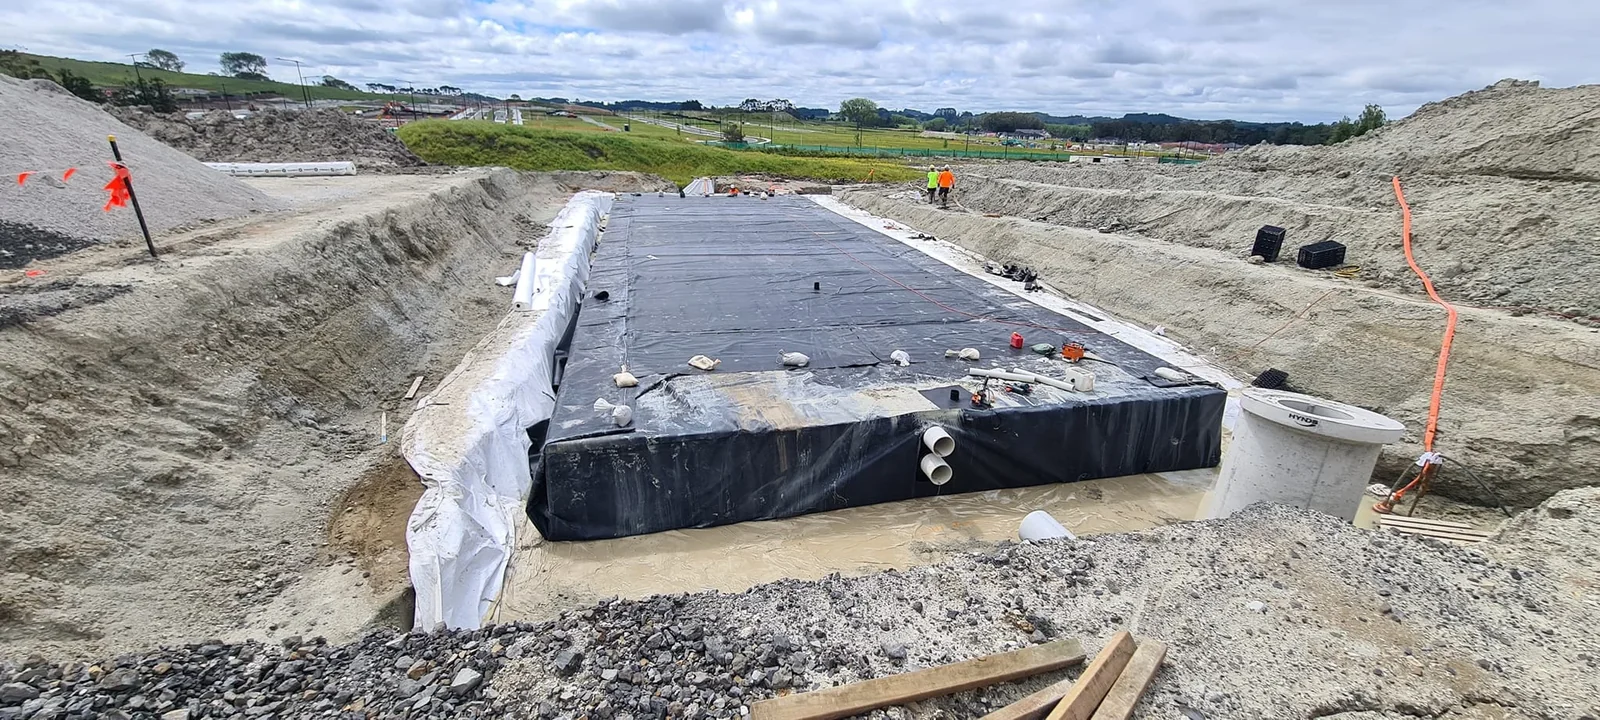
Stormwater drainage deals with clean water: rain off the roof, runoff from paved areas, and surface water across the site. It needs somewhere to go, whether that is a public stormwater connection, an on-site soakage system, or a detention setup, depending on what the site and the consent allow. On Auckland clay, where water does not soak away easily, getting stormwater managed properly matters more than people expect. Our guide to stormwater management covers why clay sites are tougher to drain.
Wastewater drainage deals with the household waste from kitchens, bathrooms, and laundries. It connects the building to the public sewer, or to an on-site wastewater system where there is no public connection. This is the system most people picture when they think of drainlaying.
The two systems must stay separate. They run on different routes, often at different depths, and they connect to different points. Planning both early, alongside the building footprint and the earthworks, is what keeps the underground work from clashing with foundations or each other.
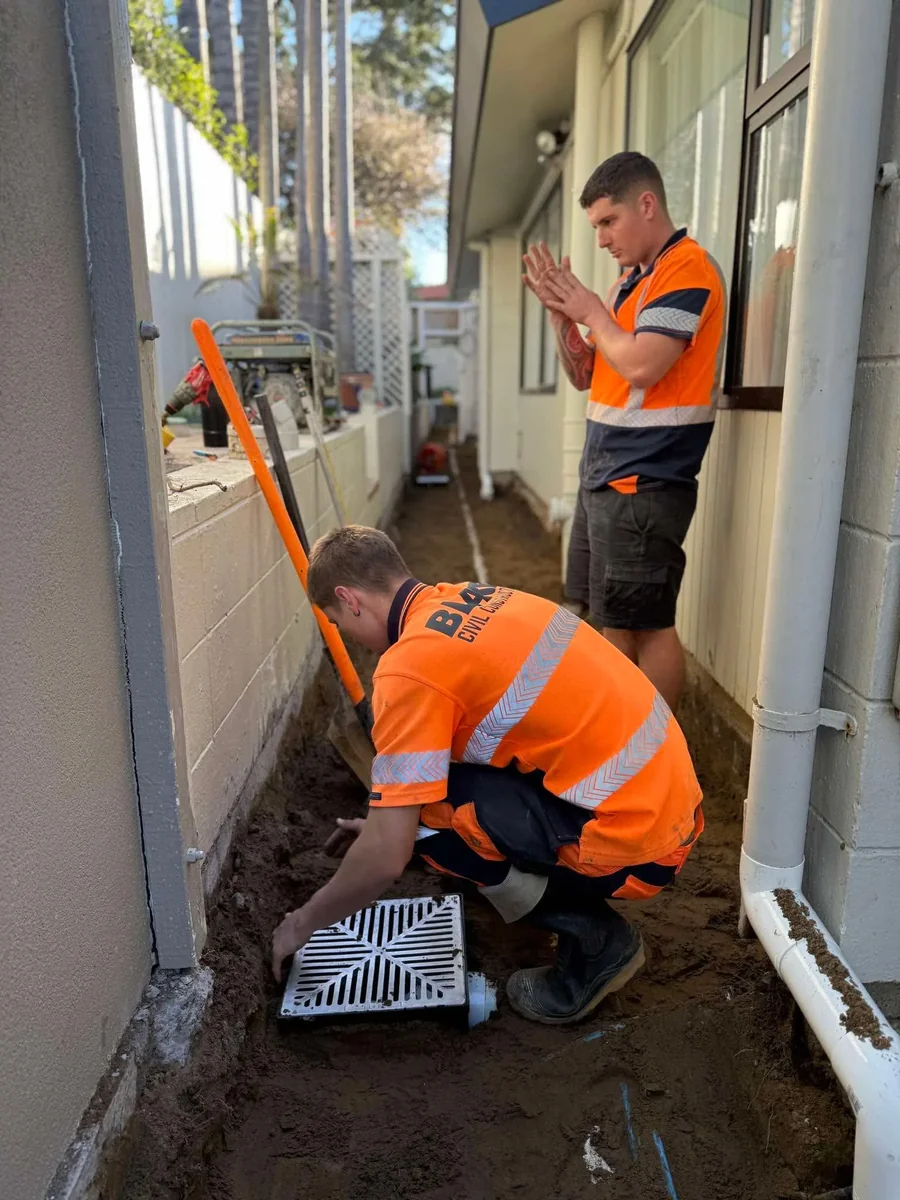
Pipe Grades, Bedding, and Inspection Points
Drainage works on gravity. Water only flows if the pipe runs downhill at the right grade the whole way, so the fall on a drainage run is one of the most important things to get right. Too flat and water sits in the line. Too steep in the wrong place and solids can be left behind. Getting consistent fall across a run is harder than it looks once you are working around foundations, levels, and the slope of the site.
A few things generally matter underground, though the specifics always depend on the site and the design:
- Fall and grade. Each pipe needs enough consistent fall to keep water moving without dips or back-falls in the line.
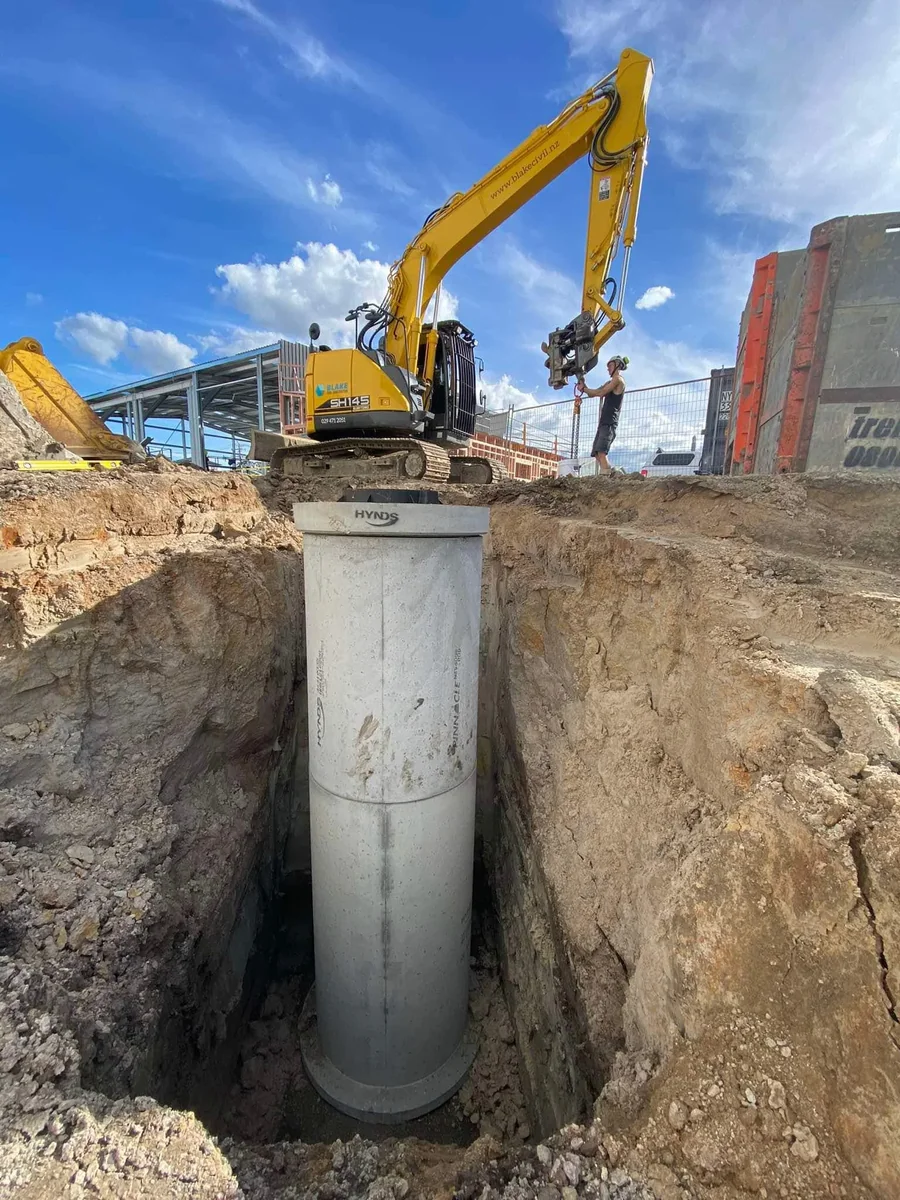
- Trench depth. Pipes need to sit deep enough to be protected and to connect cleanly to the public system or on-site setup.
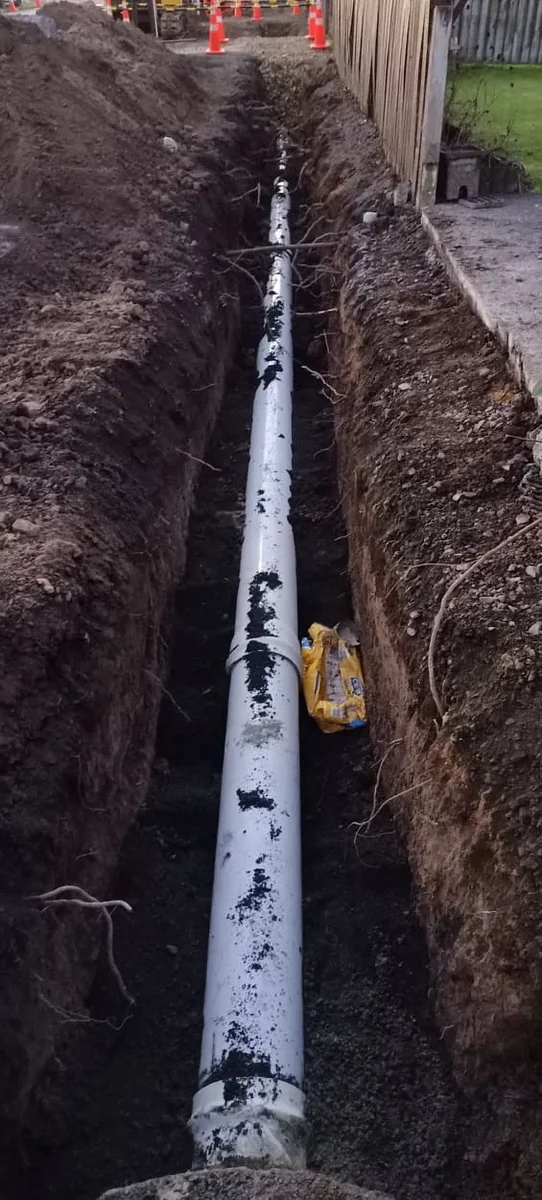
- Bedding. Pipes are usually laid on a prepared bedding layer rather than straight onto rough ground, so they are supported evenly and not resting on rocks or clods.
- Protection and backfill. Once a pipe is laid and bedded, it gets backfilled and compacted carefully so it is not damaged or knocked out of grade.
- Inspection before backfill. Underground drainage usually needs to be checked at the right stage, while the trench is still open, before it gets covered. Once a pipe is buried, confirming it was laid correctly is a lot harder.
This is where timing and inspections collide with the build programme. If the drainage is not in and inspected at the right point, the slab work can end up waiting on it, or worse, the slab goes in and the drainage has to be retrofitted around it.
It is also why drainage on a new build is work for qualified people. The details of falls, connections, and inspection requirements vary by site and council area, and getting them wrong can mean redoing the work or failing an inspection. The aim of this article is to help you plan the timing, not to stand in for a designer, drainlayer, or the relevant council process.
Coordinating Drainage With Earthworks and Building Pad Prep
The reason drainage timing matters so much is that it does not happen in isolation. Drainage, earthworks, and the building platform all share the same ground, the same access, and the same window of time on site.
When a drainage company and an earthworks crew are working the same site, a lot of things need to line up:
- Site levels. The finished levels from the earthworks affect how deep trenches need to go and what fall is available for the pipes.
- Building platform. The building pad preparation defines where the slab sits, which sets where drainage can and cannot run underneath and around it.
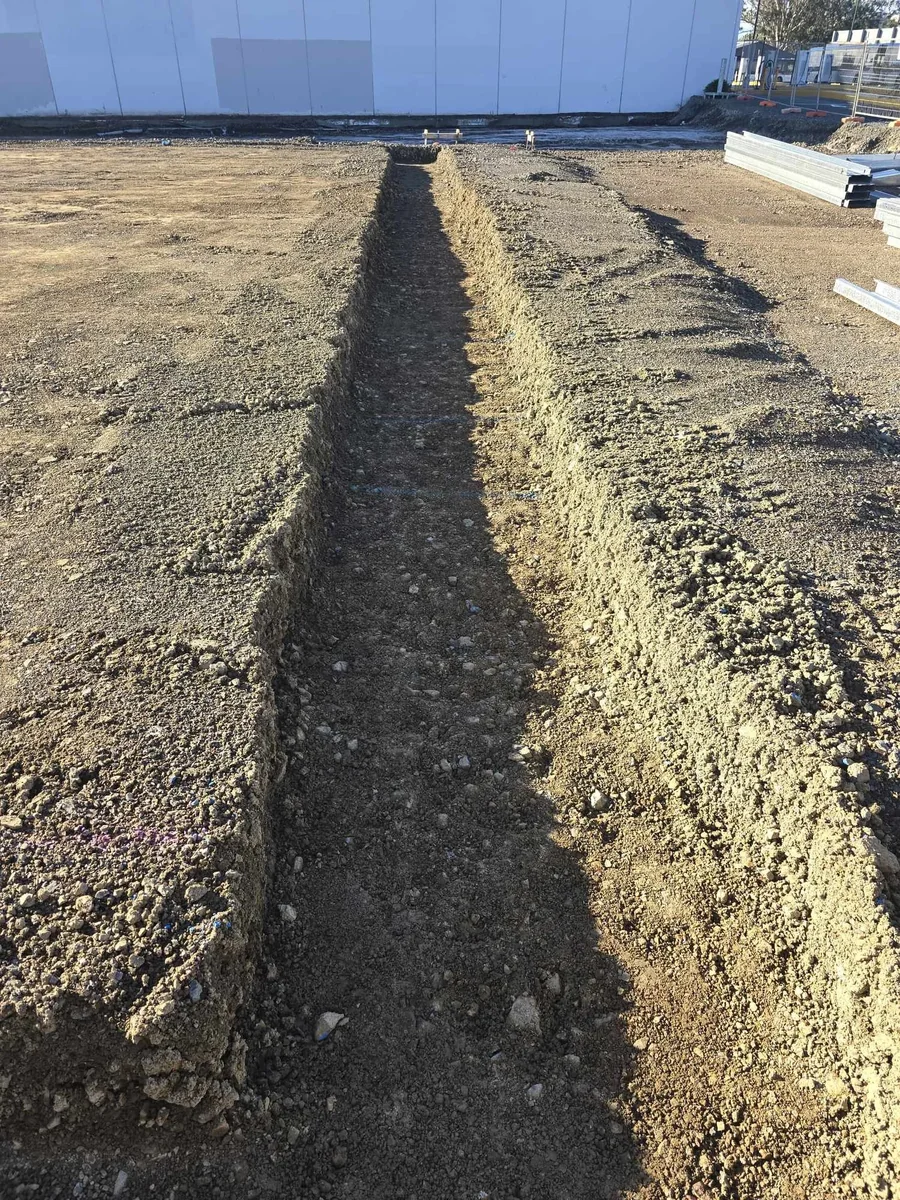
- Trenching and spoil. Digging drainage trenches produces spoil that has to go somewhere, and that needs to fit with how the rest of the site cut and fill is being managed.
- Compaction. Backfilled trenches need to be compacted properly, especially anywhere the building platform, driveway, or paving will sit on top later.
- Access. While the digger and trucks are already on site for the site preparation, it is far more efficient to get the drainage trenching done in the same window than to bring machines back later.
When these are planned together, the underground work slots into the programme instead of fighting it. When they are not, you get the classic problem: the slab is ready to go, but the drainage was never set, and now the platform has to be opened back up.
Common Delays When Drainage Is Left Too Late
Here is what actually goes wrong when drainage is treated as an afterthought rather than part of the early site works:
- Re-excavating finished ground. Trenching through a completed building platform or compacted pad means undoing work that was already paid for, then making good again.
- Waiting on inspections and sign-off. If drainage is not in at the right stage, the next part of the build can end up stalled waiting for the underground work to be done and checked.
- Reworking driveways and landscaping. Drainage that was not allowed for can mean cutting back through areas that were meant to be finished, like the driveway run or paved areas.
- Access conflicts with other trades. Squeezing drainage in late, once builders and other trades are working the site, creates clashes over access and sequencing that slow everyone down.
- Water issues around foundations. Stormwater that was not properly planned has to go somewhere. If it has not been managed, you can end up with water pooling or tracking toward the foundations, which is exactly what you do not want on an Auckland clay site.
None of these are exotic problems. They are the ordinary, predictable result of getting the sequencing wrong, and they are largely avoidable with early planning.
Why One Civil Team Helps
Drainage, earthworks, trenching, building pad prep, and site access all overlap on a new build. When they are handled by people talking to each other and working to the same programme, the underground work tends to go in cleanly and on time.
That is where having a civil team across the site works helps. Blake Civil can look at drainage, site preparation, earthworks, trenching, and practical access together, so the stormwater and wastewater work is planned around the build rather than bolted on afterwards. The point is not to replace your builder, designer, or engineer. It is to reduce the coordination friction between the underground work and everything else happening on site.
If you want the drainage installed as a standalone piece of the project, that sits with our drainage install work specifically. The earlier it is scoped, the easier it is to fit into the rest of the programme.
Get Drainage Planned Before Your Build Starts
If you are planning a new build, the cheapest time to deal with drainage is before the slab goes down, not after. Sorting stormwater and wastewater early, alongside the earthworks and building pad prep, is what keeps the underground work from holding up the build or forcing rework later.
When you get in touch, it helps to have:
- Site plans and any drainage plans you already have
- The address or suburb
- What stage the build is at (concept, consent, ready to start on site)
- Your target timeline for site works and the slab
- Anything you already know about the site, like slope, clay, or known water issues
Blake Civil can assess drainage, site prep, earthworks, access, and timing before slab or foundation work starts, and tell you how the underground work should fit into your programme.
Call 0508 4 BLAKE or get in touch through the contact form to talk through drainage for your new build.